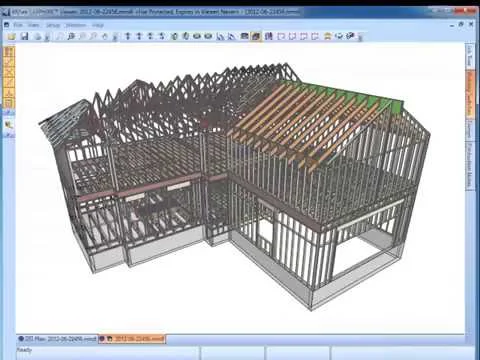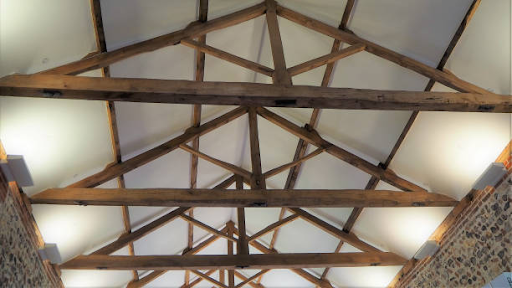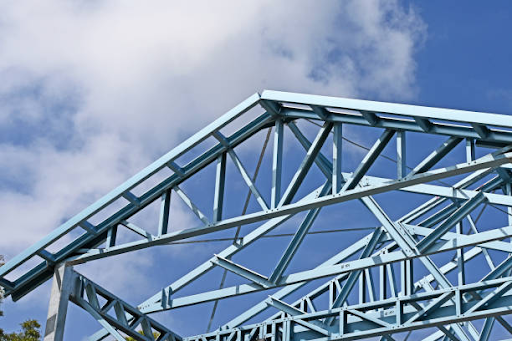
Engineers distribute roof loads evenly across exterior walls by using engineered triangular webs that eliminate load-bearing interior partitions. Real estate investors save money when adopting custom Residential Roof Truss Design during early planning phases because prefabricated components reduce framing waste and cut on-site labor hours significantly.
Working alongside Drafting Consultants gives developers complete control over framing budgets long before mobilization begins on site. Optimized digital truss layouts speed up framing sign-offs, lower expensive site overhead expenses, and maximize profit margins for multi-family residential developments.
Consider an equity investment group funding a thirty-unit residential townhome project in an expanding suburban submarket. The development directors approved traditional rafter stick-framing layouts based on basic architectural floor plans. Framers started assembling rafters manually across the first building block during volatile spring weather conditions. Continuous rain cycles soaked exposed timber framing, causing severe material warping and expanding overall site safety hazards.
Critical Pre-Construction Checks for Investors:
The general contractor halted site framing while engineers verified sagging roof spans across three unfinished residential units. Idle framing crews, rented lifting equipment, and extended interim financing interest fees eroded project profit margins rapidly. Engineered truss systems assembled off-site would have eliminated those weather delays and field alignment errors entirely. Wise developers safeguard investor capital by verifying structural framing geometry long before ordering raw lumber shipments.
Engineered trusses derive immense strength from rigid geometric triangles that transfer live loads directly to exterior foundation walls. Professional Residential Truss Design allows developers to create vast open-concept interior spaces without adding costly interior load-bearing walls. Prefabricated web members support extreme wind pressures and heavy snow loads while using far less overall material. Investors achieve higher structural safety margins while keeping material purchasing costs well under initial budget projections.
Managing complex residential frameworks requires tight coordination between framing contractors and structural detailers. Utilizing comprehensive Shop Drawings Services ensures every plate connector and timber member matches master building codes perfectly. Precise digital fabrication drawings allow off-site manufacturing plants to produce exact assemblies, accelerating job site erection sequences. Real estate groups maintain strict construction schedules while shielding project capital from unexpected site modifications.
Do you want to eliminate framing guesswork and safeguard your residential project budget today?
Our specialized drafting team delivers millimeter-exact digital models for your next major build.
Building roof frameworks in controlled factory settings eliminates weather delays and material waste on active job sites. Integrating precise Roof Truss Design into early project schedules allows fabricators to cut components with extreme automated accuracy.
Standardized manufacturing processes lower raw material waste, keeping unit production costs predictable for real estate developers. Incorporating custom Steel Detailing Services enables hybrid framing systems that span massive distances without sag. Fabricating a Steel Truss for heavy tile roofs guarantees long-term durability while preserving developer capital reserves. Experienced real estate investors mandate off-site manufacturing because it delivers absolute cost control during high-density residential builds.
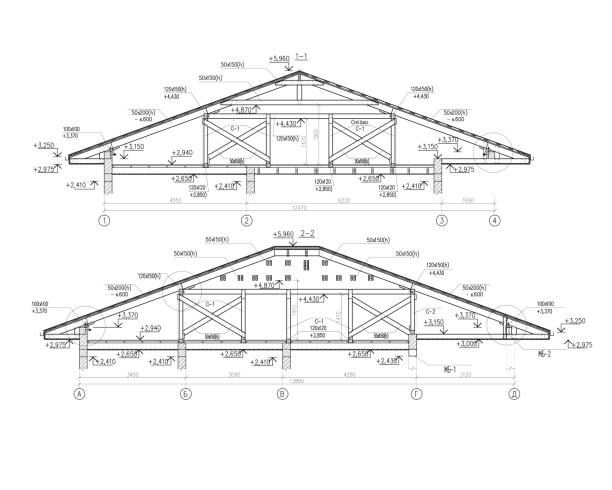
Unplanned framing revisions on an active build freeze investment capital, draining reserves through mounting site management costs. High-resolution digital modeling gives construction crews clear installation maps that show exact truss placement sequences on site.
Thorough digital coordination protects overall Structural Safety while helping framing crews work at maximum daily efficiency. Rapid roof enclosure allows interior mechanical trades to start working sooner, shortening overall building completion schedules.
Are you ready to transform your residential blueprints into realistic digital models?
Partner with our expert team to streamline approvals and prevent costly site rework.
Modern residential construction success depends on seamless coordination between building developers, framing contractors, and equity investors. Utilizing engineered Residential Roof Truss Design eliminates framing guesswork, catches structural errors early, and speeds up critical framing approvals. Partnering with a skilled firm like Drafting Consultants gives your capital group the visual tools needed to protect budgets and maintain fast construction schedules. Investing in solid Shop Drawings Services ensures every structural component fits perfectly during active field assembly. Follow us online to see everything we are doing, explore our latest commercial projects, and create a budget with us today.
Residential roof truss design creates engineered triangular timber or steel frames that support residential roof structures efficiently. Specialty software calculates exact load paths, transferring heavy snow and wind forces directly to exterior walls. Using precise design models lowers raw material usage, speeds up site installation, and eliminates the need for interior load-bearing walls.
Engineered roof trusses work by spreading structural loads in a fairly even way across those triangular web members, so the overall framework feels more rigid. The geometry seems to hold itself, even when it faces harsh wind pressures and also that heavy snow buildup, which is usually way less forgiving than traditional stick framing.
Prefabricated roof trusses roll in ready for fast crane setup, which saves a lot of construction time that you would rather not lose. They are factory-made so you don’t sit around for weather delays; less material waste happens right on the jobsite, and there is tighter, more even quality control across every single unit. Since framing can go in sooner, the interior crews can start their electrical and plumbing rough-in tasks earlier than expected in the overall schedule.
Engineered truss systems optimize lumber usage, reducing raw material expense compared to traditional hand-cut roof rafters. Off-site manufacturing slashes site labor hours, allowing small framing crews to enclose buildings rapidly. Shorter construction schedules lower site management overhead, reduce financing interest costs, and protect developer capital throughout active building phases.
Local building codes, regional snow loads, maximum wind speeds, and overall roof pitch dictate truss design specifications. Architectural features like vaulted ceilings, attic storage spaces, and heavy roofing materials also shape structural requirements. Detailers evaluate these technical factors early to ensure custom truss systems fit perfectly during active field assembly.