Ever stood on a dusty construction site and thought, why do the paper plans look so different from the real steel beams? I see this same confusion all the time, especially with newer real estate investors. You get the concept, then you hire an architect, and suddenly you are dealing with piles of papers, like everything is related yet not really the same. And the big question always shows up: what is the actual difference between design drawings, shop drawings, and as-built drawings?
Here is the quick answer to keep your project on track. Architects create design drawings to show the concept and overall goal of the building. Fabricators create shop drawings to show exactly how to build and install specific parts. Contractors create as-built drawings to show the final, real-world reality of what was constructed. Understanding these three stages saves your budget and protects your equity. At Drafting Consultants, we guide investors through this paperwork maze to ensure smooth project delivery.

A few months ago, an investor named Marcus came to my office. He had a great piece of land and a vision for a three-story commercial complex. He handed me the initial blueprint package. These were the conceptual plans that his architect made. In the industry, we call these design drawings.
Think of these sheets as the master plan for your investment. The architect uses them to show the layout, the look, and the spatial flow. They specify the rooms, the height of the walls, and the types of windows. These documents are essential because they help you secure your city building permits. They also give you the first real cost estimate for your construction loan.
However, Marcus quickly learned that you cannot build a structure directly from these concept sheets. The architect figures out where the air conditioning vents should go, but they don’t know the exact bolts needed for the ductwork. That is where the next stage of the process becomes critical for your timeline.
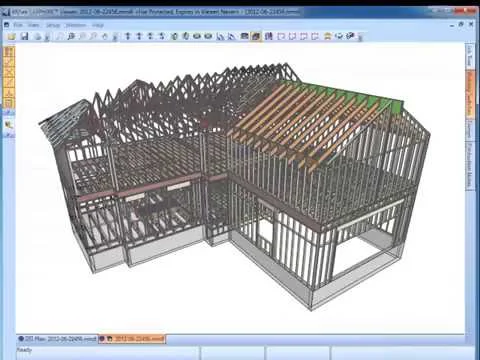
Marcus hired a general contractor, and the team started sourcing materials. This is where things usually get risky for investors who do not monitor the details. The steel fabricator needed to make the massive columns for the main lobby. To do this, the fabricator created highly detailed diagrams for the factory machines. This step introduces shop drawings into your workflow.
These documents take the architect's vision and turn it into manufacturing instructions. They show every weld, every bolt hole, and the exact thickness of the steel plates. Without these details, the factory cannot manufacture your building parts. A specialized team usually provides professional shop drawings services to make sure these factory plans match the main architecture.
During this phase, the team also submits a product data submittal to the engineers. This document gives the exact specifications of the materials, like the strength of the concrete mix. Once approved, all these pieces become part of the official construction submittals. This process ensures that every manufactured part fits perfectly when it arrives on the job site.
Do you want to avoid costly delays and ensure your fabrication plans are completely accurate?
Our team can review your project details and create precise plans today.
Six months into the project, Marcus ran into an unexpected issue. The excavation crew found a massive underground rock formation right where the main water line was supposed to go. The team could not dig there. They had to reroute the entire plumbing system three feet to the left.
This happens on almost every single job site. The original plans almost never match the final building perfectly. When the building is finally done, the contractor marks every single change on the blueprint. These updated records are called as-built drawings.
For an investor, these final records are pure gold. Imagine wanting to expand the building five years from now. If you do not have accurate records of where the pipes are, you will waste thousands of dollars digging up concrete blindly. These sheets give you an exact map of your completed asset.
Let us break down the exact lifecycle so you can manage your cash flow. You use the architect's concepts during the pre-construction phase to get financing and permits. The specialized fabricators use manufacturing plans during the construction drawings to build the components. Finally, the general contractor delivers the final records at the very end of the project during closeout.
Who owns the responsibility for making them? The design architect creates the initial concept. The fabricator or subcontractor designs the manufacturing sheets. The general contractor maintains the final records on site. Keeping these roles clear prevents legal disputes and keeps your contractors accountable.

Managing a construction project requires a clear understanding of these three document types. You start with the concept, move to the factory floor, and finish with a true map of the building. Skipping steps or ignoring details leads to expensive mistakes that drain your returns.
At Drafting Consultants, we help investors protect their cash flow by delivering highly accurate drafting support. We ensure your concepts translate perfectly into reality without costly field errors.
Are you planning a new commercial project and need accurate blueprints?
Connect with our experienced drafting team to secure your project timeline.
What are design drawings used for in construction?
Investors use design drawings to visualize the final building before spending major capital. These plans establish the aesthetic goals, spatial relationships, and material guidelines for the project. You need these documents to obtain zoning approvals from local authorities. They also allow you to get initial bids from general contractors to set your baseline budget.
How are shop drawings different from design drawings?
Concept plans show the general location of components, while manufacturing sheets show exact fabrication details. A fabricator uses these specialized plans to cut steel, assemble panels, and build components in a factory. They include specific dimensions, welding instructions, and installation details.
Who prepares shop drawings and as-built drawings?
Subcontractors, such as steel fabricators or mechanical trade workers, create the manufacturing plans for their specific systems. They often hire outside experts to handle shop drawings services for maximum precision. The general contractor typically creates the final building records by tracking daily site adjustments. They compile all field notes into one clean set of final documents.
When should each type of drawing be used during a construction project?
You utilize the conceptual plans during the initial planning and permitting phase. Contractors use the detailed manufacturing plans during the active building phase to guide factory production. You collect the final building records during the project wrap-up stage.
What is included in a typical product data submittal for investors?
This package contains manufacturer datasheets, warranty details, and performance charts for your materials. The construction team coordinates this information with the Construction Submittals to verify quality control. Reviewing a product data submittal ensures your building uses the exact materials you paid for. This step protects your equity from cheap material substitutions.