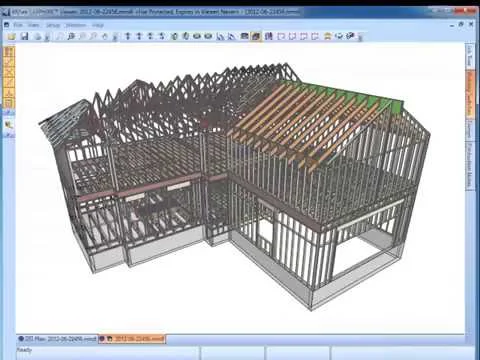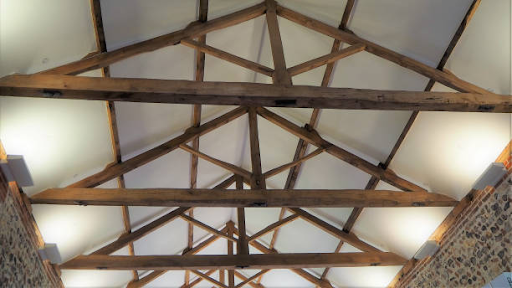
A real estate money plan needs solid structural math before anything else. Handle the numbers early, long before any crew arrives on site. Roof truss design services support is part of that early work. It lets investors, general contractors, and developers receive engineering drawings that fit the roof requirements. These drawings reflect the roof weight, the local snow load, the wind uplift loads, and the ceiling height limits inside the building.
At Drafting Consultants, we start with the first architectural ideas. Then we shape those ideas into a plan that the site crews can follow. They do not have to wonder about the little details. When this work happens early, the project tends to avoid costly changes later. City review rounds often move faster too. The build is safer because the details are set up front.
In commercial and residential development, site delays drain your working capital fast. Discovering that a main roof support clashes with utility runs while a crane sits idle on site ruins your timeline and burns money.
Field Case Study: An investor brought us plans for a multi-family housing development. The architectural concept featured large open-concept living spaces on the top floor, requiring wide, unsupported room spans. However, the original layout lacked clear engineering details for transferring roof weight to exterior walls. Handing those basic sketches straight to a framing contractor would have caused total confusion, slow progress, and massive material waste.
Here is how getting detailed structural plans changes the outcome on site:
Fixing spatial overlaps inside our drafting software saved that investor thousands of dollars in field revisions. Using dependable roof truss design services gave the entire construction team a clear blueprint to follow from start to finish.
Relying on standard stock trusses often limits what you can build across modern floor plans. When developers try to force basic roof frames into custom architectural layouts, expensive field adjustments usually follow.
Investing in custom roof truss design allows investors and builders to maximize interior ceiling heights while maintaining total structural strength. You can plan exact load paths for solar panels or heavy rooftop AC units long before manufacturing starts. Bringing in expert residential roof truss design ensures your roof structure meets local wind codes, giving your job site team total confidence during installation.
Want to protect your building budget from unexpected framing delays and rising material costs?
Large commercial properties require long spans that wood framing alone cannot always handle safely. Using high-capacity structural materials allows builders to clear massive floor areas without dropping interior support columns.
Choosing an engineered steel roof truss design provides incredible strength for wide commercial roofs while keeping total material weight manageable. Factory fabricators rely on detailed roof truss drawings to cut parts, punch bolt holes, and weld gusset plates with total accuracy. Working with specialized teams for truss structure design ensures every fabricated section arrives on site ready to bolt together, keeping expensive crane rental hours low and site crews on schedule.
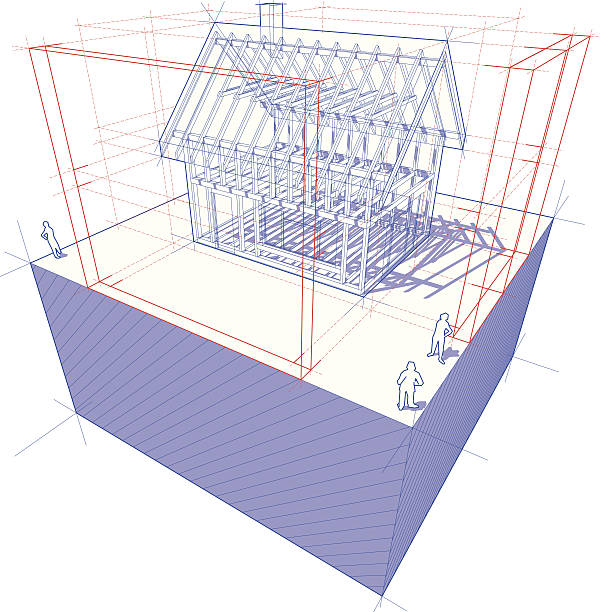
A poorly designed roof frame can sag over time, leading to cracked drywall, sticking doors, and costly structural repairs down the road. Real estate investors need buildings that hold their value and require minimal maintenance over their lifespan.
Focusing on proper roof truss structural design ensures load distribution stays balanced across all bearing walls and foundation footings. Engineers carefully calculate compression and tension forces across every web member before manufacturing begins. Taking the time to firm up trusses inside digital models creates a rigid roof frame that withstands heavy snow, high winds, and daily structural stress effortlessly.
Ready to streamline your next commercial project with precise engineering drawings?
Let our expert team deliver high-precision plans that keep your construction on budget.
Getting a solid return on a building development comes down to clear communication, accurate plans, and avoiding rework on site. Combining sound structural engineering with precise digital drawings keeps your project safe, code-compliant, and on budget.
At Drafting Consultants, we work directly with developers, investors, and contractors to deliver buildable plans that get executed right the first time. Investing in proven roof truss design gives your site crew the exact guidance needed from initial framing to the final walkthrough.
Professional roof truss design services provide precise technical calculations that ensure a building roof holds weight safely. These detailed plans specify timber sizes, gusset plate locations, and connection points for field crews. Builders follow these drawings on site to assemble strong roof structures, while city officials review them to issue necessary building permits efficiently.
Specialized truss design improves structural stability by calculating exact weight distribution across all bearing walls and foundation points. Engineers design web patterns that handle heavy snow, wind uplift, and rooftop equipment without sagging over time. Proper load calculations prevent structural stress, stop interior drywall cracking, and protect the long-term value of your real estate investment.
Truss design services reduce problems during construction. The team checks for conflicts in the available space before any fabrication begins, either in the shop or out on site. Our drafters go through the drawings one section at a time. We focus on the major routes so the steel members do not block ductwork, water lines, or electrical runs.
Pick a design service that has done work like yours before. Make sure they know the rules in your area and the local building codes. Ask if they can provide clean shop drawings you can review easily. Check whether they offer solid engineering help during the job. Also ask what modeling tools they use, and confirm they match your project needs. When you work with a steady team, the framing set usually gets through the city review faster.
Ready-made truss parts can keep the project on budget. In the shop, crews put together the frame pieces as the design calls for. The work happens in a controlled area, so the parts fit more cleanly. After the trusses show up, the team starts assembly right away. A lot of the cutting and measuring that is often done at the job site is already handled. As a result, less time goes into the framing work.