Ever watched your investment capital melt away because a prefabricated wall arrived on site measuring two inches too wide? I see real estate investors face these expensive nightmares regularly because factory building methods leave absolutely zero room for field mistakes.
The primary answer to this issue is quite clear. Prefabrication increases the need for accurate prefabrication shop drawings because off-site manufacturing requires exact dimensions to ensure components fit together perfectly upon delivery. At Drafting Consultants, we develop highly precise factory plans to ensure your modular development moves forward smoothly without unexpected overruns.
An experienced developer named George came to my office last year with a major logistical problem. He was funding a four-story modular apartment building using modern off-site manufacturing methods. George chose this route to slash his construction timeline by four months. However, the modular factory built the bathroom pods using unchecked conceptual design sheets rather than verified manufacturing diagrams.
George quickly discovered that off-site assembly changes the entire financial risk profile for an active real estate investor. On a traditional job site, your carpenters can easily trim wood or chip concrete to correct minor measurement errors. Factory production lines do not allow for these quick field adjustments. The prefabricated modules arrived at George’s site with misaligned plumbing lines. Consequently, the field crew spent three weeks jackhammering fresh concrete foundations to make the pipes match up.
This costly delay represents exactly why modern prefabrication in construction demands absolute dimensional perfection before production begins. You cannot treat off-site building like a standard field project. The manufacturing facility requires exact structural blueprints that translate architectural dreams into real-world factory metrics. Without those detailed guides, you are simply manufacturing expensive mistakes at a rapid pace.
We rescued George's budget by auditing his entire structural layout plan. Our team immediately generated a complete package of detailed prefabricated construction drawings for the remaining three stories. These advanced records show the factory workforce exactly where every single bolt, plate, and weld must go.
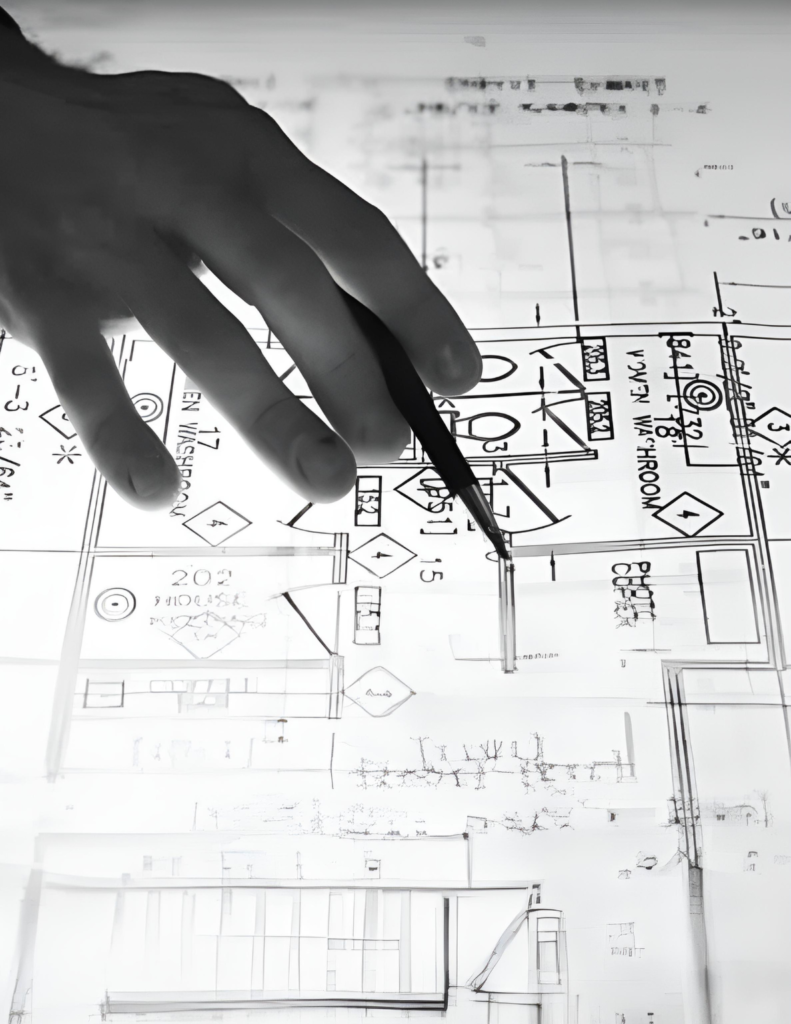
This specific type of blueprint goes far beyond the simple architectural sketches you submit to city building departments for permits. The factory-ready plan dictates the exact cutting angles for steel members and the precise positioning of internal electrical boxes. Merging these manufacturing instructions with your primary design ensures that the factory produces identical modules that connect smoothly on site.
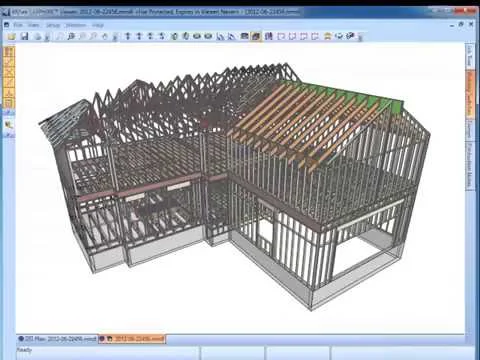
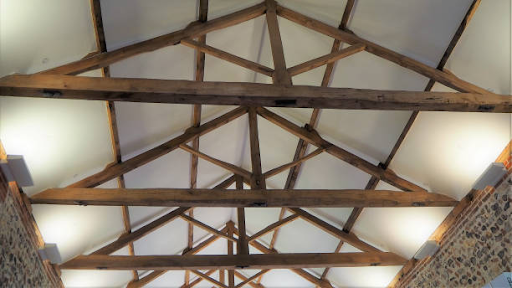
During this recovery phase, George needed to verify the structural integrity of his large open roof spans. Our staff stepped in to handle the specialized Roof Truss Design to ensure the factory manufactured the timber components flawlessly. This precise planning allowed the off-site facility to deliver the roof sections directly to the site exactly when the crane arrived. George saved thousands of dollars in idle equipment rental fees because the trusses locked into place perfectly within four hours.
Do you want to eliminate costly measurement errors on your next off-site building project?
Our expert technical team will analyze your project plans to deliver completely flawless manufacturing blueprints.
Request a Free Project Analysis
Once the timber elements were secure, we shifted our focus to the main structural framework for the lower retail levels. Heavy industrial components require specialized manufacturing guides to avoid installation delays. We immediately initiated professional Steel Detailing Services to map out the heavy column connections.
Our drafting specialists detailed every single clip angle and gusset plate to a fraction of an inch. This technical precision is absolutely vital when dealing with commercial Steel Fabrication partners. If a steel beam arrives at the site with bolt holes drilled even half an inch off center, the crane cannot set the piece. You face massive financial penalties from your general contractor while the factory fabricates a replacement beam.
We ran these precise coordinates through automated clash detection software to ensure the plumbing lines never crossed through solid steel webs. This process of detailed Structural Steel Detailing bridges the gap between raw mill materials and finished building assemblies. The resulting factory blueprints provided the assembly line workers with an unassailable manual for production. George watched his main structural frame go up without a single torch alteration on the job site.
The true financial benefit of this intense drafting scrutiny shows up clearly during the final assembly phase. When your prefabricated components match your site foundations perfectly, your overall construction speed doubles. You stop paying for massive field labor forces to solve basic geometry puzzles in the mud. Instead, your building goes together like a simple set of precision blocks.
George completed his apartment complex just one week after the original deadline, entirely recovering from his initial bathroom pod disaster. His polished modular units allowed him to welcome rent-paying tenants a full three months faster than local traditional builds. For a commercial investor, those extra months of early cash flow directly boost your internal rate of return.
Investing in accurate technical plans represents a small upfront insurance policy that protects your massive development capital. Off-site manufacturing delivers incredible speed, but only if your paper instructions are completely flawless. Precise planning keeps your factory partner accountable and ensures your field delivery stays completely on track.

Successfully navigating a modern off-site development project requires absolute control over your manufacturing data. Relying on vague architectural sketches exposes your investment capital to immense factory errors and devastating field delays. Uniting precise component planning with verified structural parameters gives you a clear window into the ultimate success of your job site.
Our team at Drafting Consultants helps real estate investors maximize their returns by providing flawless manufacturing design support. We bridge the gap between creative concepts and factory production lines to keep your suppliers completely accountable. We invite you to follow our active channels, view our latest modular projects, and create a highly accurate construction budget with us for your next building venture.
Are you preparing to fund a new modular building project and want to eliminate factory risks?
Connect with our technical drafting experts to secure your investment timeline today.
How do accurate shop drawings improve prefabrication efficiency?
Precise technical blueprints reduce material waste and shorten assembly timelines by providing clear cutting patterns for factory crews. This rigorous planning allows manufacturing plants to order exact material quantities, lowering your upfront purchasing costs. Property developers use these clean guides to synchronize factory production with active site excavation work. This digital synchronization allows you to maximize your overall project momentum.
What information should prefabrication shop drawings include?
These specialized factory guides must display exact product dimensions, material grades, welding symbols, and clear installation orientations. They also track critical connection details, fastener locations, and specific lifting points for site cranes. Drafting Consultants incorporates these complex data points into every plan to ensure safe transit and quick field erection. This thorough documentation keeps your general contractor completely aligned with the factory team.
How do shop drawings reduce installation errors on-site?
Clear manufacturing sheets catch design conflicts on a computer screen long before the physical components arrive on trucks. This process allows engineers to adjust structural elements before pouring any concrete or cutting any steel beams. Investors choose CAD Drafting Outsourcing firms to manage these complex digital coordination checks across different engineering trades. This technical safeguard prevents expensive field reworks and protects your initial financing budget.
How does advanced steel detailing protect a commercial developer's equity?
Delivering precise blueprints to your steel supplier prevents misaligned connections from delaying your field crane operations. Utilizing professional Structural Steel Detailing ensures that every connection plate matches the foundation anchor bolts exactly. This high level of technical accuracy eliminates field welding modifications that damage your structural timeline.
Why should investors mandate professional truss design reviews?
Unchecked roof components can cause severe structural sagging and immediate code compliance failures for a new commercial property. Implementing a verified Roof Truss Design ensures your overhead support systems handle local snow and wind loads perfectly. This engineered precision gives your commercial lenders confidence while protecting your physical property value. Our staff provides these certified structural reviews to keep your project fully insured.