Ever watched your investment dollars vanish into thin air because of a simple site mistake? I see real estate investors face this financial nightmare on a regular basis. You fund a fantastic commercial development project, but the on-site crews clash over space during the build.
The main answer to fixing this mess lies in smart technology cooperation. Through strategic BIM CAD integration, teams combine detailed 2D building layouts with data-rich 3D digital models to eliminate design mistakes before construction starts. This comprehensive blog post explores how combining these tools prevents expensive reworks, slashes project timelines, and safeguards your development capital.
At Drafting Consultants, we specialize in uniting these digital systems to give property investors complete control over their construction budgets.
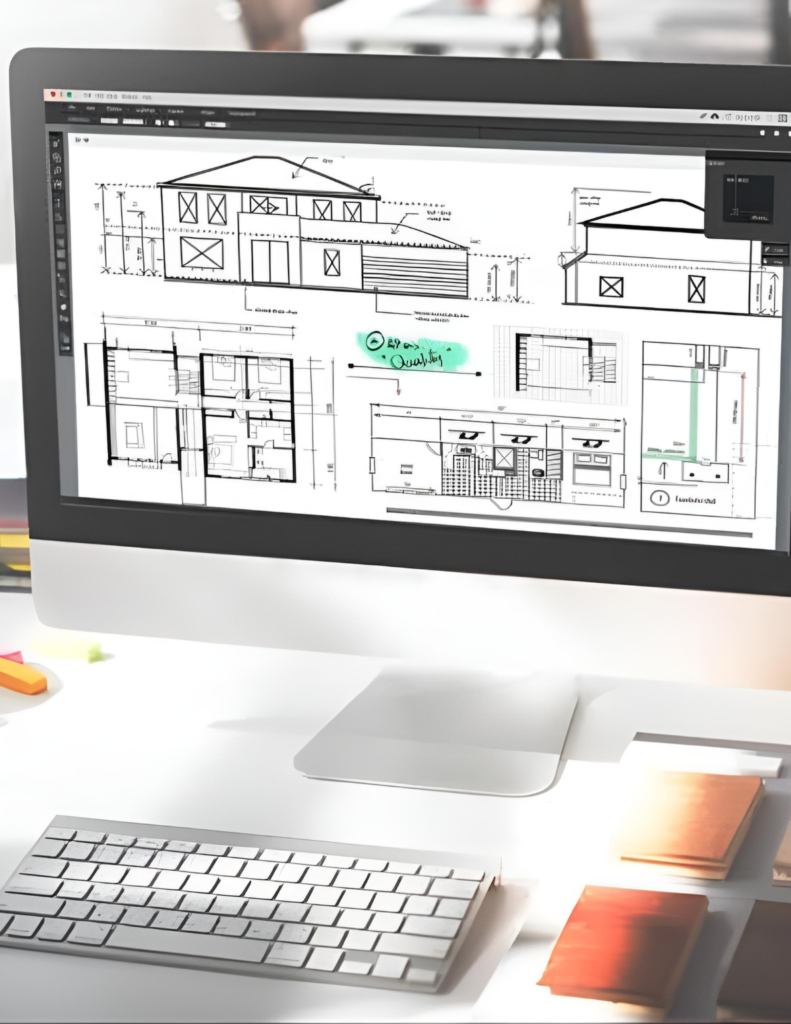
A savvy investor named Arthur came to me last year with serious worries about his new five-story medical plaza. He already possessed excellent traditional flat design sheets for the basic structural layouts. However, his team discovered massive space problems between the heavy steel support beams and the large ventilation ducts. The traditional drawings simply failed to show how these complex systems would compete for physical space inside the ceilings.
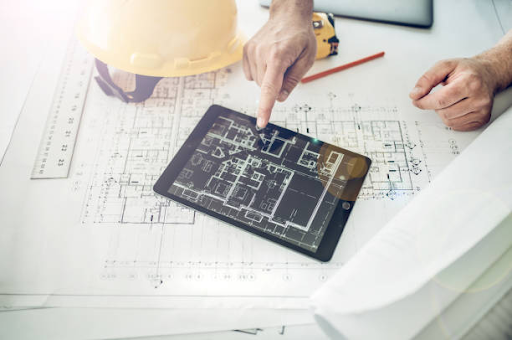
Arthur quickly realized that flat lines on paper can hide massive financial risks for an active developer. Traditional floor plans are fantastic for fast geometric setups and initial city permit approvals. Even so, these basic views leave out critical material details, scheduling data, and real-world system interactions. By attempting to build straight from flat layouts without shared digital information, Arthur nearly wasted eighty thousand dollars on field alterations.
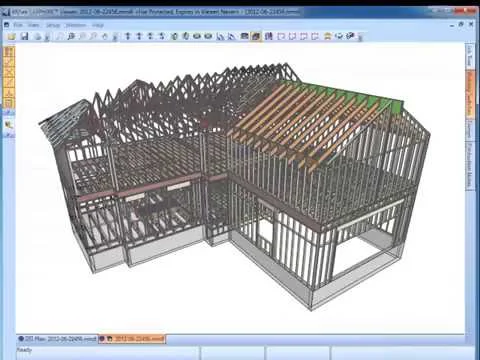
This common emergency is where a unified digital strategy saves your project equity from sudden disaster. We took his flat files and immediately moved them into a highly cooperative digital environment. This step allowed the architects, structural engineers, and field contractors to see the exact same building asset simultaneously. The combined view instantly highlighted the structural overlaps so the team could fix them on a computer rather than on the muddy job site.
To rescue Arthur’s medical plaza budget, our team initiated a unified CAD and BIM workflow right away. We kept his original flat foundational lines because the local permit office required them for compliance. Our staff then utilized those exact dimensions to build an intelligent, object-based three-dimensional representation of the medical building.
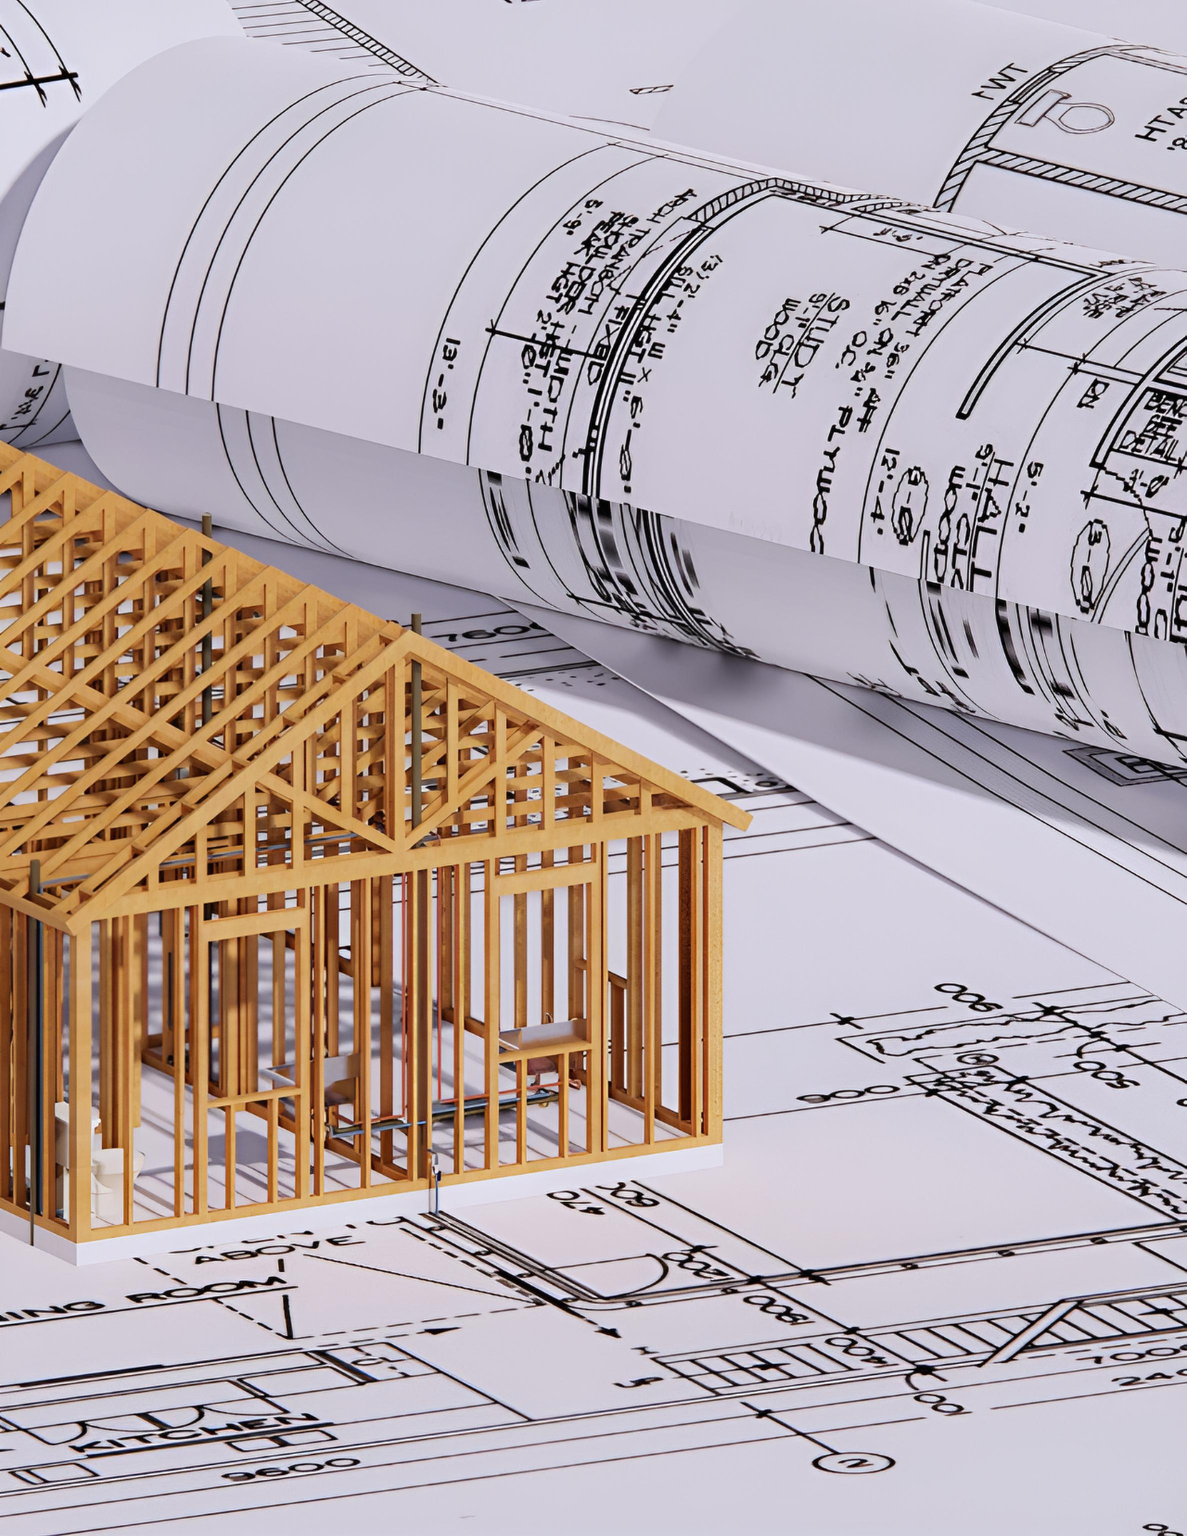
This process combines the speed of traditional flat sketching with the deep analytical power of modern database modeling. The flat drawings handle the crisp geometric boundaries, while the intelligent model stores specific manufacturer facts, material strengths, and installation timelines. Merging these workflows gives your general contractor a flawless roadmap that covers both global design concepts and individual material pieces.
During this optimization stage, our team also introduced advanced Architectural 3D Rendering Services to help Arthur secure pre-lease agreements with doctors. These high-fidelity visual representations used the exact dimensions from the technical files to show future tenants their exact suites. Consequently, Arthur filled sixty percent of the building before the concrete trucks even arrived on the job site.
Are you losing sleep over potential design mistakes on your upcoming commercial build?
Our expert team will analyze your existing files to build an error-free digital framework.
Request a Free Project Analysis
Once the digital model became active, the real magic happened for Arthur's investment timeline. The mechanical, plumbing, and electrical crews loaded their individual system designs directly into our central master computer file. This action kicked off an automated process known as BIM coordination to scan for physical system overlaps.
The software immediately flagged thirty-two distinct spots where water pipes ran directly through solid structural steel beams. Fixing these errors on a laptop takes less than five minutes per spot. However, fixing those same errors with a welding torch in the field requires weeks of delayed progress. This proactive digital scanning keeps your field laborers moving forward without expensive pauses.
To maintain this high level of field accuracy, we provided comprehensive BIM Services throughout the entire lifecycle of the build. Every single subcontractor accessed the updated model on their field tablets during the daily concrete pours. The unified system ensured that the factory steel fabrication perfectly matched the on-site foundation dimensions. Arthur avoided the typical change orders that usually plague large commercial developments.
The true power of this unified approach extends far beyond the final day of construction. When the medical plaza reached completion, Arthur did not just receive a massive stack of confusing paper blueprints. He received a fully functioning, data-rich digital twin of his physical property asset.
This digital twin contains the exact model numbers, installation histories, and warranty periods for every single piece of equipment. If an air conditioning unit fails four years from now, the building manager knows the exact replacement part instantly. This data accessibility lowers your long-term property maintenance costs and boosts the overall resale value of your real estate investment.
By choosing a modern BIM Workflow instead of relying solely on old-fashioned blueprints, Arthur completed his plaza two weeks ahead of schedule. He also saved four percent of his total estimated construction budget by eliminating field reworks. For an investor, those saved dollars represent immediate equity and higher net returns.
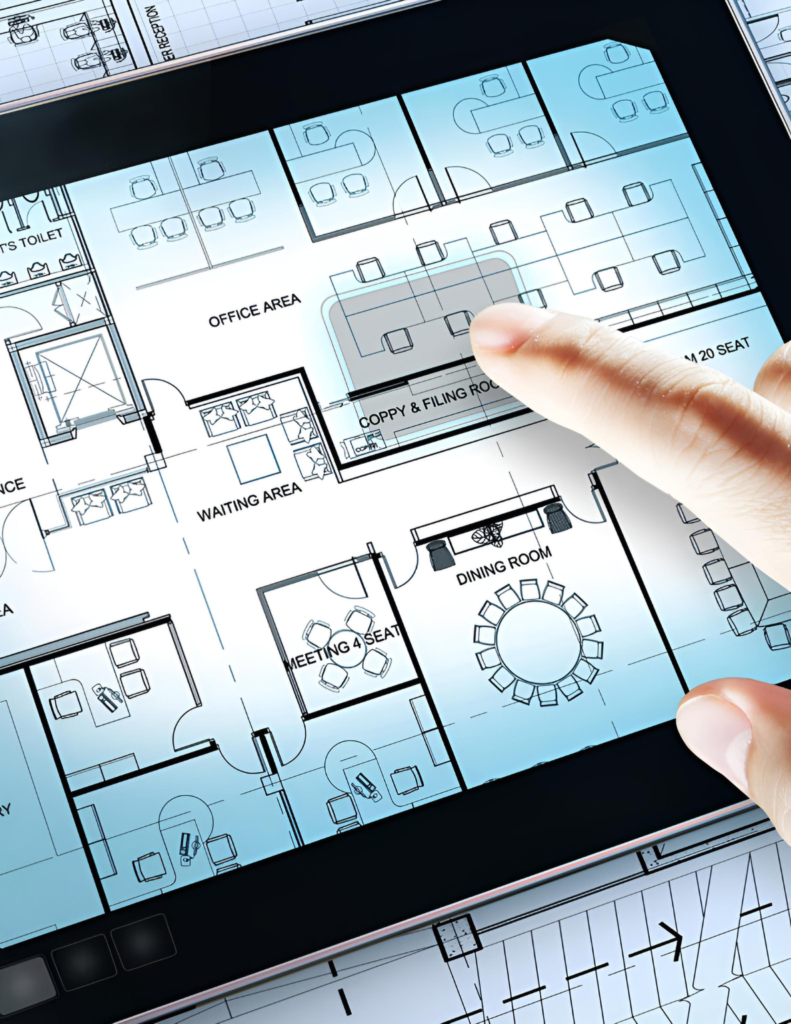
Successfully navigating a major commercial development requires absolute control over your digital information. Relying on old, isolated drawing methods exposes your investment capital to unnecessary field risks and endless change orders. Uniting flat design sheets with smart three-dimensional models through purposeful BIM CAD integration gives you a clear window into the future of your job site.
Our team at Drafting Consultants helps real estate investors maximize their returns by providing flawless digital integration support. We bridge the gap between creative concepts and field execution to keep your contractors completely accountable. We invite you to follow our active channels, view our latest commercial projects, and create a highly accurate construction budget with us for your next building venture.
Are you preparing to fund a new commercial development and want to eliminate design risks?
Connect with our technical drafting experts to secure your investment timeline today.
What is the difference between BIM and CAD?
Traditional computer drawing generates flat shapes to establish basic architectural boundaries. Building information modeling creates intelligent three-dimensional assets containing deep material operational facts. Expert technicians combine these tools to deliver visible layout geometries alongside financial statistics. This protective technology process guides your commercial project from initial sketches to occupancy.
Can BIM and CAD be used together on the same project?
Active developers integrate these software tools to maximize speed during production. Technical teams utilize flat vector drawings for fast initial municipal permit approvals. Engineers later transfer those exact vectors into a shared virtual environment. This strategic CAD and BIM workflow shields your building finance capital from field installation changes. Our technicians oversee this technical transition to protect your equity.
How does BIM improve traditional CAD workflows?
Old drafting methods demand tedious manual updates across dozens of separate blueprint pages. Intelligent modeling automatically alters every floor plan view and material schedule simultaneously. This technological automation removes human translation mistakes between separate mechanical engineering teams. Property investors select this accelerated system to shrink total development schedules.
What are the structural benefits of digital conflict checking?
Running digital space scans stops different utility pipes from hitting steel columns. This computational mapping is a vital asset for modern BIM coordination programs. Real estate investors use this tracking to keep building trades moving forward. This proactive review eliminates costly structural field revisions on your job site. Our engineering experts handle this verification work.
Which industries benefit most from outsourcing design assistance?
Commercial office builders and large infrastructure developers achieve excellent cost reductions through modern software integration. Investment groups frequently select professional CAD Drafting Outsourcing firms to convert older flat portfolios. This asset transformation allows development offices to expand construction pipelines easily. Outsourcing keeps your technical overhead completely low during active building years.