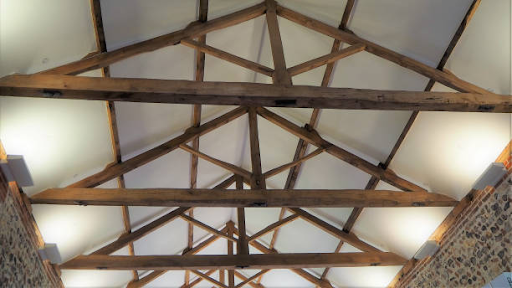
A commercial building does not start with machines on the ground. First, the team plans how the project will hold up once it is built. Long before concrete and steel show up, someone has to map how forces travel through the full structure. That is where structural CAD work helps. Getting accurate structural CAD services gives developers and contractors exact plans for foundation slabs, load-bearing walls, steel beams, and roof trusses.
Drafting Consultants helps with the first design steps. We take what is still rough and map it into a plan your crew can use on site. When this is done early, you are less likely to see costly changes later. It also helps with city permit reviews so things move faster.
In commercial real estate development, unexpected site delays burn through capital fast. Discovering a major design flaw while a crane and a full crew sit waiting on site ruins your project timeline.
A developer brought us floor plans for a three-story office building. The architectural side looked great on paper, but the structural details were incomplete. Handing those basic sheets straight to a concrete crew or a steel shop would have caused total confusion on site. Nobody would know the exact bolt sizes, plate locations, or rebar spacing required by local building codes.
Fixing those spatial overlaps inside our drafting software saved that developer thousands of dollars in emergency field fixes. Using dependable structural CAD drafting services gives your construction team a clear blueprint to follow without guessing.
Relying only on flat paper sketches makes it hard to see how different building systems fit together in real space. When site workers try to figure out incomplete 2D sheets on the fly, expensive mistakes usually follow.
Upgrading to 3D modeling allows investors, engineers, and general contractors to walk through the structural frame digitally before breaking ground. You can trace structural weight loads all the way down to the foundation pads. Bringing in professional CAD design services turns basic floor plans into accurate digital models, giving your superintendent total confidence when setting up the site schedule.
Want to protect your commercial build from unexpected jobsite delays and rising costs?
Our detailed digital plans keep your construction crew moving forward without expensive field changes.
Steel fabrication shops usually cannot build custom beams or trusses from just rough sketches. They rely on shop drawings that spell out the exact details. These plans include each cut angle, the plate thickness, and the bolt hole locations. That way, every part lines up properly when it arrives at the job site.
Proper Structural detailing creates simple, clear blueprints for shop workers. They know where every plate and weld goes long before steel gets loaded onto a flatbed truck. Partnering with skilled specialists for CAD detailing services ensures your structural steel arrives ready to bolt together, keeping expensive crane rental hours low and site workers on schedule.

When you buy or renovate an older commercial building, you often inherit a stack of dusty paper prints. These old records are usually fragile, hard to read, and rarely show actual changes made to the structure over past decades.
Modern CAD conversion can take older paper plans and turn them into clear digital drawings you can edit. With those files, structural engineers can review the current load limits before any new floor goes up or heavy HVAC equipment is set on the roof. When you get accurate CAD drawing services, your group works from real measurements, so the renovation is less likely to miss codes and stays on track with the budget.
Ready to streamline your next commercial project with precise engineering drawings?
Let our expert team deliver high-precision plans that keep your construction on budget.
A good return on a commercial build depends on clear communication from day one. You also need drawings that match what will be built. When plans are not right, teams end up reworking things during the work. That costs time and money. Using solid structural engineering helps keep the project safe. Detailed digital plans also help with code needs and budget control.
At Drafting Consultants, we work directly with developers, investors, and contractors to deliver buildable plans that get executed right the first time. Investing in proven CAD design services gives your site crew the exact guidance needed from groundbreaking to the final walkthrough.
Professional structural CAD services produce technical drawings that show how a building supports weight. These detailed plans show foundation pads, concrete slabs, steel columns, and roof joists. Builders follow these drawings on site to construct safe buildings, while city officials review these plans to issue necessary building permits.
A standard structural drawing set includes foundation plans, column placement grids, floor framing layouts, and roof support details. The package also covers custom shop drawings for steel fabricators and rebar schedules for concrete crews. These detailed documents give site workers explicit instructions for setting up structural parts safely.
On site, structural CAD drawings help avoid mistakes. They point out clashes in the design before crews start work. While drafting specialists review the plans, they look to see whether structural beams interfere with plumbing pipes, electrical runs, or air ducts. If a conflict shows up, the issue can be handled right away. That reduces the need for costly changes later and helps the schedule stay on track.
Real estate and construction teams need solid building plans for every job. In these projects, developers, general contractors, commercial investors, structural engineers, and architects all refer to the drawings. The plans support the process for getting approvals from the city. They also guide how steel parts get ordered, since many parts are made off-site. Once the build starts, crews use the same drawings to keep the work aligned with the intended design.
Structural drawings take hard engineering math and turn it into diagrams crews can use. With these sheets, architects can still match their visual design ideas and also satisfy local safety rules. When the drawings are clear, plan checks go faster, and inspections on site are less stressful.