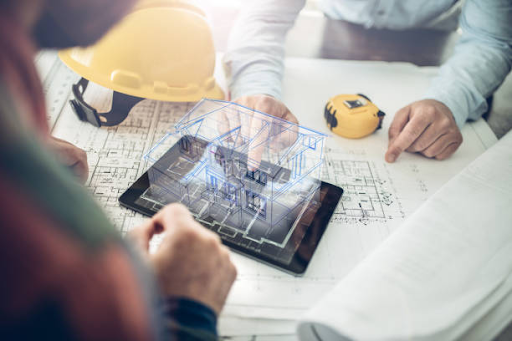
Most commercial and home projects start the same way: the work area gets planned first. Long before anyone digs or removes anything, the layout is reviewed. If you hire an experienced 3D design company, they make tidy digital models. Those models match the early sketches and show what the crew will do on site.
At Drafting Consultants, we turn basic floor sketches into clear, finished visual models. Our work helps capital partners understand the space right away. It also makes it easier to find mechanical conflicts before construction begins. That can support quicker pre-construction sales.
Change orders that pop up without planning can cut into a developer’s margin fast. On a live jobsite, framing and rough-ins sometimes run into space conflicts. When that happens, crews pause, pay keeps growing, and the timeline slides.
Deploying comprehensive 3D design services ensures that design issues are resolved on a computer screen rather than on an active job site, keeping your overall budget locked in.
| Project Metric | Traditional 2D Plans | Advanced 3D CAD Modeling |
| Clash Detection | Discovered during active construction | Resolved prior to breaking ground |
| Permit Review Speed | Multiple back-and-forth revisions | Faster first-time municipal approval |
| Material Estimations | Higher buffer needed for job site waste | Precise material takeoff calculations |
| Pre-Leasing Impact | Dependent on flat, technical floor plans | Accelerated by photorealistic visual assets |
Using only simple 2D line drawings can make it hard for buyers, lenders, and equity partners to judge the space. From floor plans alone, it is tough to tell how bright the place will feel, how tall the ceilings are, and how the rooms connect. This can slow things down during pre-construction sales.
Modern AI-driven visualization allows development teams to produce high-resolution visual assets that communicate property features effortlessly. Utilizing crisp Exterior Renderings showcases facade materials, site orientation, and building scale to local planning boards and commercial lenders. Combining these views with detailed Interior Renderings helps buyers understand individual unit flow long before framed walls are erected.
Want to protect your commercial development budget from unexpected job site delays and rising costs?
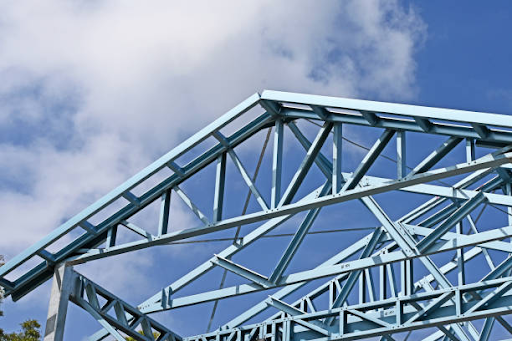
Prefabricating structural assemblies requires exact technical specifications so every steel column, truss, and wall panel drops into place correctly during site erection. Incomplete layout plans force site crews to modify materials manually under tight deadlines.
Deploying comprehensive 3D CAD Design Services delivers exact manufacturing blueprints directly to material fabricators, cutting factory production errors down to zero. Utilizing professional 3D CAD modelling services allows structural engineers to calculate exact load paths and material volumes before fabrication begins. Modern architecture firms rely heavily on these digital tools to preserve aesthetic design goals while keeping structural framing completely sound.
Real estate investors need listings that attract prospective tenants and buyers early, especially in competitive commercial markets. Providing clear spatial layouts helps buyers evaluate room functionality and furniture layouts instantly.
Incorporating clear 3D Floor Plans into sales packages increases buyer confidence, leading to faster early deposit commitments for residential and commercial units. Generating stunning Photorealistic Rendersenables marketing teams to start leasing campaigns months before site crews finish structural framing. Early visual marketing builds real leasing momentum, securing steady rental income streams right after final building inspections pass.
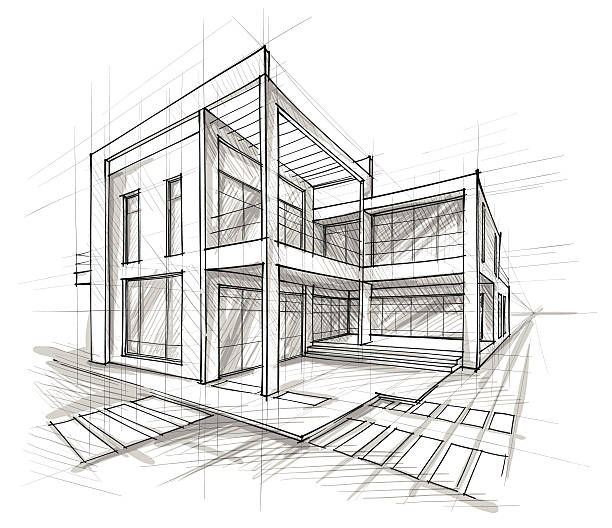
Getting large business jobs out the door takes nonstop work with architects, structural engineers, and the people running the site. If measurements are read wrong, schedules can slip fast. Then the delays can cut into the money you get back on the project.
Using early Conceptual Renderings helps investment partners resolve floor plan questions before committing large capital reserves to active builds. Specialized 3D modelling and CAD services translate raw architectural designs into clear, buildable files that field crews follow without confusion. 3D modeling facilitates smooth trade coordination on site, making sure every subcontractor works off identical dimensional data. Partnering with an established 3D design firm guarantees your construction team receives exact visual blueprints designed to protect investor profits.
Ready to streamline your next commercial development with high-precision digital models?
Achieving high returns on commercial real estate investments requires clear planning, accurate digital blueprints, and smooth execution on site. Combining solid structural engineering with advanced visual models keeps your project safe, compliant, and strictly on budget.
At Drafting Consultants, we work directly with developers, real estate investors, and general contractors to deliver buildable plans that move your project off paper and into reality efficiently. Partnering with experienced 3D design companies gives your site crew the exact guidance needed from groundbreaking to final lease-up.
Hiring a professional 3D design company provides accurate digital models that reveal spatial conflicts before construction starts on site. These clear visual plans show exact foundation layouts, framing details, and utility paths. Real estate developers use these precise digital packages to speed up city permits, reduce field changes, and present polished project designs to investment partners cleanly.
Digital design specialists improve visualization by converting basic line drawings into realistic digital walkthroughs and high-resolution renders. Investors and buyers can evaluate ceiling heights, interior flow, exterior materials, and natural lighting options clearly before building begins. Clear spatial pictures eliminate guesswork, build buyer confidence early, and help marketing teams secure pre-leasing deposits fast.
Digital design experts tune the visuals to fit your building needs for either home projects or business sites. They revise the floor plan, set ceiling height, pick facade surface details, and place lighting the way you want. The work also has to follow local building rules and the expectations of the people funding the project.
Deadlines often change based on how big the project is and how hard the model has to be. It also depends on how much detail the final render needs. If the work is a simple digital layout and it follows a typical schedule, it usually takes a few business days. But when the job is a bigger multi-story commercial set, you should expect several weeks. That extra time is for careful setup and development.
Pricing varies based on project scope, square footage, detail levels, and required output formats like static renders or animated walkthroughs. Investing in quality digital drawings saves money overall by eliminating costly field rework, cutting material waste, and speeding up construction phases. Clear digital plans protect project equity and deliver high return value across active builds.